




-
 Image #1 - New 2026 Forest River RV Puma Grand Mesa 394RKL Fifth Wheel - Stock #PUM265663
-
Image #2 - New 2026 Forest River RV Puma Grand Mesa 394RKL Fifth Wheel - Stock #PUM265663 - Floorplan
-
Image #3 - New 2026 Forest River RV Puma Grand Mesa 394RKL Fifth Wheel - Stock #PUM265663
-
Image #4 - New 2026 Forest River RV Puma Grand Mesa 394RKL Fifth Wheel - Stock #PUM265663
-
Image #5 - New 2026 Forest River RV Puma Grand Mesa 394RKL Fifth Wheel - Stock #PUM265663
-
Image #6 - New 2026 Forest River RV Puma Grand Mesa 394RKL Fifth Wheel - Stock #PUM265663
-
Image #7 - New 2026 Forest River RV Puma Grand Mesa 394RKL Fifth Wheel - Stock #PUM265663
-
Image #8 - New 2026 Forest River RV Puma Grand Mesa 394RKL Fifth Wheel - Stock #PUM265663
-
Image #9 - New 2026 Forest River RV Puma Grand Mesa 394RKL Fifth Wheel - Stock #PUM265663
-
Image #10 - New 2026 Forest River RV Puma Grand Mesa 394RKL Fifth Wheel - Stock #PUM265663
-
Image #11 - New 2026 Forest River RV Puma Grand Mesa 394RKL Fifth Wheel - Stock #PUM265663
-
Image #12 - New 2026 Forest River RV Puma Grand Mesa 394RKL Fifth Wheel - Stock #PUM265663
-
Image #13 - New 2026 Forest River RV Puma Grand Mesa 394RKL Fifth Wheel - Stock #PUM265663
-
Image #14 - New 2026 Forest River RV Puma Grand Mesa 394RKL Fifth Wheel - Stock #PUM265663
-
Image #15 - New 2026 Forest River RV Puma Grand Mesa 394RKL Fifth Wheel - Stock #PUM265663
-
Image #16 - New 2026 Forest River RV Puma Grand Mesa 394RKL Fifth Wheel - Stock #PUM265663
-
Image #17 - New 2026 Forest River RV Puma Grand Mesa 394RKL Fifth Wheel - Stock #PUM265663
-
Image #18 - New 2026 Forest River RV Puma Grand Mesa 394RKL Fifth Wheel - Stock #PUM265663
-
Image #19 - New 2026 Forest River RV Puma Grand Mesa 394RKL Fifth Wheel - Stock #PUM265663
-
Image #20 - New 2026 Forest River RV Puma Grand Mesa 394RKL Fifth Wheel - Stock #PUM265663
-
Image #21 - New 2026 Forest River RV Puma Grand Mesa 394RKL Fifth Wheel - Stock #PUM265663
-
Image #22 - New 2026 Forest River RV Puma Grand Mesa 394RKL Fifth Wheel - Stock #PUM265663
-
Image #23 - New 2026 Forest River RV Puma Grand Mesa 394RKL Fifth Wheel - Stock #PUM265663
-
Image #24 - New 2026 Forest River RV Puma Grand Mesa 394RKL Fifth Wheel - Stock #PUM265663
-
Image #25 - New 2026 Forest River RV Puma Grand Mesa 394RKL Fifth Wheel - Stock #PUM265663
-
Image #26 - New 2026 Forest River RV Puma Grand Mesa 394RKL Fifth Wheel - Stock #PUM265663
-
Image #27 - New 2026 Forest River RV Puma Grand Mesa 394RKL Fifth Wheel - Stock #PUM265663
-
Image #28 - New 2026 Forest River RV Puma Grand Mesa 394RKL Fifth Wheel - Stock #PUM265663
-
Image #29 - New 2026 Forest River RV Puma Grand Mesa 394RKL Fifth Wheel - Stock #PUM265663
-
Image #30 - New 2026 Forest River RV Puma Grand Mesa 394RKL Fifth Wheel - Stock #PUM265663
-
Image #31 - New 2026 Forest River RV Puma Grand Mesa 394RKL Fifth Wheel - Stock #PUM265663
-
Image #32 - New 2026 Forest River RV Puma Grand Mesa 394RKL Fifth Wheel - Stock #PUM265663
-
Image #33 - New 2026 Forest River RV Puma Grand Mesa 394RKL Fifth Wheel - Stock #PUM265663
-
Image #34 - New 2026 Forest River RV Puma Grand Mesa 394RKL Fifth Wheel - Stock #PUM265663
-
Image #35 - New 2026 Forest River RV Puma Grand Mesa 394RKL Fifth Wheel - Stock #PUM265663
-
Image #36 - New 2026 Forest River RV Puma Grand Mesa 394RKL Fifth Wheel - Stock #PUM265663
-
Image #37 - New 2026 Forest River RV Puma Grand Mesa 394RKL Fifth Wheel - Stock #PUM265663
-
Image #38 - New 2026 Forest River RV Puma Grand Mesa 394RKL Fifth Wheel - Stock #PUM265663
-
Image #39 - New 2026 Forest River RV Puma Grand Mesa 394RKL Fifth Wheel - Stock #PUM265663
-
Image #40 - New 2026 Forest River RV Puma Grand Mesa 394RKL Fifth Wheel - Stock #PUM265663
-
Image #41 - New 2026 Forest River RV Puma Grand Mesa 394RKL Fifth Wheel - Stock #PUM265663
-
Image #42 - New 2026 Forest River RV Puma Grand Mesa 394RKL Fifth Wheel - Stock #PUM265663
-
Image #43 - New 2026 Forest River RV Puma Grand Mesa 394RKL Fifth Wheel - Stock #PUM265663
-
Image #44 - New 2026 Forest River RV Puma Grand Mesa 394RKL Fifth Wheel - Stock #PUM265663
 +44
+44
- Sale Price: $112,985
- MSRP: $156,659
- Save: $43,674
-
43ft long
-
15,055 lbs
-
Sleeps 4
-
5 slides
-
Front KitchenBath and a Half
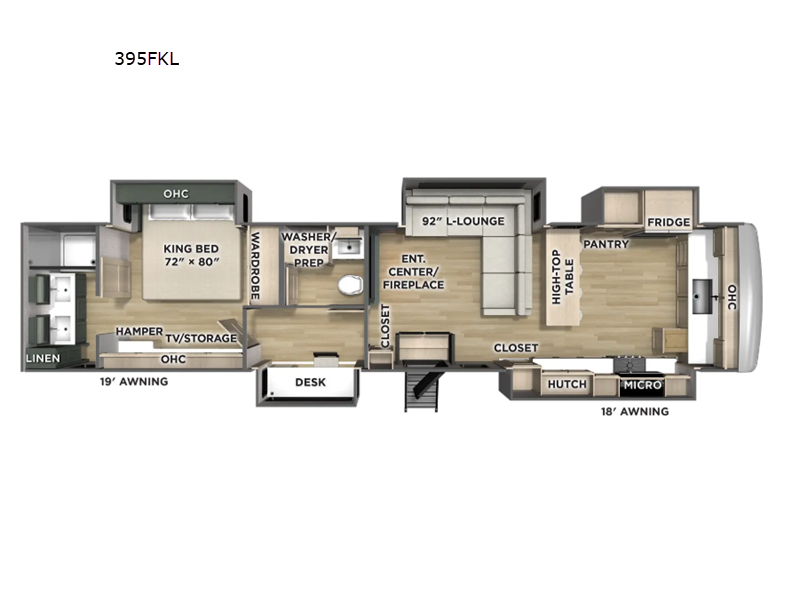
394RKL Floorplan

Specifications
| Sleeps | 4 | Slides | 5 |
| Length | 42 ft 7 in | Ext Width | 8 ft 5 in |
| Int Height | 7 ft | GVWR | 18575 lbs |
| Dry Weight | 15055 lbs | Fresh Water Capacity | 75 gals |
| Grey Water Capacity | 78 gals | Black Water Capacity | 39 gals |
| Tire Size | 16" | Furnace BTU | 35000 btu |
| Available Beds | King | Refrigerator Type | Stainless Steel 12V |
| Refrigerator Size | 18 cu ft | Cooktop Burners | 4 |
| Shower Size | 48" x 30" | Number of Awnings | 5 |
| Axle Weight | 8000 lbs | LP Tank Capacity | 30 lbs |
| Water Heater Capacity | 12 gal | Water Heater Type | Gas / Elec |
| AC BTU | 45000 btu | TV Info | LR 50" Smart TV, BR Smart TV |
| Awning Info | 18' and 19' Power w/LED Lighting | Axle Count | 2 |
| Washer/Dryer Available | Yes | Number of LP Tanks | 2 |
| Shower Type | Standard | Solar Wattage | 260 watts |
| VIN | 4X4fpxr22t6015663 |
Description
Forest River Puma Grand Mesa fifth wheel 394RKL highlights:
- Auto Leveling
- 2 Fireplaces
- 3 AC units
- 2 Patio awnings
- Slide toppers
- Stackable Washer & Dryer
- Rear Kitchen
- Desk workstation
- L-Lounge
- Desk with a Chair
- Full basement storage w/ slide tray
- Composite flooring
- Spray foam cap insulation
- All main & slide floors are ALL COMPOSITE! NO WOOD!
- Front window in cap
- Azdel inside & out
- 3" Roof Joists w/ 1/2 Sheathing
- Slipper roller spring suspension
It won't be hard to find comfort in this fifth wheel with five slides, a spacious rear kitchen, plus a bath and a laundry room! There is even washer and dryer installed so you dont need to add these appliances, and the desk with a chair just outside of this room will allow you to get some work done at the campground if needed. You'll love having your own master bedroom in the front with a king bed slide out, a TV/storge with a hamper and overhead cabinets, plus a full mid bath, complete with residential shower! As you head to the rear, you'll find the living room on the way, which includes an L-lounge, plus an entertainment center with a fireplace for cozy evenings indoors. The front kitchen is where it's at in this fifth wheel! There are dual opposing slides for ample space, tons of counter space, a pantry, hutch, and a high-top table that overlooks the living room!
With the Puma Grand Mesa fifth wheel by Forest River, you will love the practical living, ample storage, the optimum towability, and the lavish style found throughout! There is a 7' interior height and a 101" wide body for added space, plus large, tinted windows throughout, worry-free composite floors, and vacuum bonded walls with Azdel for durability. The mandatory River Package includes features such as an upgraded suspension, a screenless operating system with Bluetooth, and three A/C units to keep you comfortable. These fifth wheels also include the mandatory Ranch Package that comes with a stainless-steel appliance package, day/night roller shades, a fiberglass shower surround, plus residential style dinette chairs. There are many more features to love about the Puma Grand Mesa fifth wheels, like the upgraded true solid surface countertops, the mirrored sliding closet doors, and the two-tone painted front cap!
Features
Standard Features (2026)
Exterior Features
- Slam Latches on All Storage Doors
- Magnetic Compartment Door Holds
- 2-Tone Aluminum Wheels
- 2 Exterior Color Choices with Gray Metal Skirting (White, Full Body Paint)
- Heated Utility Convenience Center
- Black Tank Flush
- Outside Shower
- (2) 30-Lb. Lp Tanks with Auto Switch (Ez Replacement)
- Power Awnings with LED Lighting
- 8000 Lb. Axles
- Crank Down Spare Tire
- 30" x 78" Entry Door
- Rear Sliding Storage Tray in Basement
- Ladder
- Slide Toppers
- Large Tinted Windows Throughout
- Tire Pressure Monitoring System
Interior Features
- Upgraded Residential Style Hardware w/Soft Close Doors & Drawers
- Upgraded Crack/Mold/Mildew-Resistant Flooring
- Hybrid Marine Grade Carpet
- Led Lights
- Upgrade True Solid Surface Countertops Bath/Kitchen
- Roller Day/Night Shades in Main Areas
- Power Theater Seating w/USB Charging
- Sleeper Sofa
- 2 Residential Style High End Dining Chairs
- Dimmable ceiling strip lighting,3 independent zones
Bedroom Features
- Solid Surface Dresser Top
- Mirrored Sliding Closet Doors
- High End Bedspread/Pillows
- Reading Lights With USB
- 5000 Btu Fireplace
- Smart TV
- C-pap cabinet w/invertor outlet
Construction Features
- 84" Interior Height Throughout
- 101" Wide Body
- All Welded Aluminum Frame Superstructure
- 3/4" Tongue And Groove Plywood Floor
- 6' Height Slides (Living Room Slides)
- Snap-In Ceiling Molding - No Staples or Tape
- 12V Heat Pads on All Holding Tanks
- Vacuum Bonded Walls with Dual Azdel Onboard
- Worry Free Composite Floors in Basement and Slide Boxes
- 16" Wheels with Nitro Fill Tires
- Residential Style 4" Radius Wood Roof Trusses
- Darco Wrap and Fiberglass Floor Insulation
- 2" Sidewall with Foam Insulation
- 2.5" Wide Truss w/ 8'x8' Plywood Decking
- 2-10ga wires run for solar expansion
Kitchen Features
- Residential Style Under-Counter Storage
- Additional Lighting Above Dinette Areas
- Deep Single Bowl Stainless Steel Sink w/Accessories
- Single Lever Faucet W/Pull Out Sprayer
- Large Kitchen Pantry (select models)
- Solid Hard Wood Island w/Pull Out Trash Can (N/A 388FKH, 384RKH)
- Solid Surface Counters with Pop Up Receptacles
Bathroom
- Solid-Surface Countertop
- 3-Speed Power Vent
- Porcelain Toilet
- Built-in Towel Rack (per model)
- Undermount Bath Sink w/Solid Surface Tops & Waterfall Faucet
Appliances
- 30" Residential Style Microwave
- 12-Gal Water Heater
- Washer/Dryer Prep
- 24" Oven w/4 Burner Gas Cooktop
- 35000 BTU Furnace
- (2) 15K BTU A/C's (1) 15K A/C w/Heat Pump
- Smart TV with Bluetooth Audio
- 5000 BTU Fireplace
River Package (mandatory)
- 6 Point Hydraulic Leveling System
- 8000 LB Axles
- 2-Tone Aluminum Wheels
- H Rated Tires w/J Rated Spare
- Upgraded Pinbox
- 12 Gallon Water Heater
- Power Cord Storage Reel
- Tire Pressure Monitoring System
- Battery Disconnect
- 12V Heat Pads on All Tanks
- Led Awning Lights
- Syphon 360 Vent Covers
- Wifi Booster W/4G Lte Capability
- Lp Quick Connect
- Back Up Camera Prep
- Awnings w/LED Lights
- High Gloss Fiberglass w/Dual Azdel
- 2 Tone Painted Front Cap W/ High Density Spray Foam Insulation
- Screenless Operating System w/Bluetooth
- Upgraded Suspension w/ABS Brake System
- Heat Pump on Main A/C
- 2" Tow Hitch w/4 Pin
- Solid Entry Steps
- Slide Tray
- (3) 15K A/C's (one will have heat pump)
- Slide Toppers
- Composite Basement and Slide Box Floors
- Framed Windows
- Friction Hinge Entry Door
- Ladder
- Slide Toppers
- 260W Solar Panel &30AMP Controller w/1800W Inverter & Dedicated Recepts
- Standard Transfer Switch
- 2nd Solar 10 Gauge Wire to Roof and Boot
Ranch Package (mandatory)
- Residential Style Dinette Chairs (2)
- 2 Folding Chairs
- Upgraded Residential Style Hardware with Soft Close Doors & Drawers
- Large Kitchen Pantry (select models)
- Kitchen Maxx Air Vent w/Rain Hood
- Deep Single Bowl Stainless Steel Kitchen Sink w/ Accessories
- Marine Grade Woven Slide Out Flooring
- Power Theater Seating W/USB
- Sleeper Sofa
- 5K BTU Electric Fireplace in Living Room & Bedroom (Select Models)
- Aluminum Bed Base W/ King Bed
- Smart Bedroom TV
- Washer/Dryer Prep
- Porcelain Toilet
- 48" x 30" One Piece Fiberglass Shower Surround
- Undermount Bath Sink w/Solid Surface Countertop
- Pop Up Recepts
- Stainless Steel Appliance Pkg including 18 cu ft. 12V Refer, 1.7 Cu Ft Microwave and Residential Style 24" Range
- 50" Smart TV w/Bluetooth Audio
- Wall Mounted Free Standing Dinette Table w/Drawer
- Day/Night Privacy Roller Shades in Main Areas
- Tri-fold Sleeper Sofa
Options
- Dual Pane Windows
- Stackable Washer/Dryer Installed
- 5.5 kW Generator Installed
- (2nd) 260W Solar Panel
Full Body Paint Pearl White & Black (Required with Paint Option)
See us for a complete list of features & available options!
All standard features and specifications are subject to change.
All warranty info is typically reserved for new units and is subject to specific terms and conditions. See us for more details.
Due to the current environment, our features and options are subject to change due to material availability.
Save your favorite Rvs as you browse. Begin with this one!
-
RonFast and friendly !
Fast and friendly ! Staff is the best around. Highly recommended ! Our new go-to place for all our RV needs. -
BobTop notch
We took our fifth wheel for repair. The service department Manager Hasten was very professional and polite. Tony the owner came into the shop to look at the repairs that concerned us. Tony took a video of the wall repair that we needed done. We had it sent to us before we even got home.The service tech -
Hollisprocess was awesome
Everything & everyone from this family owned dealership rocks! From start to finish the communication during the looking & buying process was awesome! When we arrived to pick up our 5th wheel Tony & his staff treated us like family and went out of their way to help us since we had a little trouble with
Loading
Referral Auto Group is not responsible for any misprints, typos, or errors found in our website pages. Any price listed excludes sales tax, registration tags, and delivery fees. Manufacturer pictures, specifications, and features may be used in place of actual units on our lot. Please contact us @209-404-2200 for availability as our inventory changes rapidly. All calculated payments are an estimate only and do not constitute a commitment that financing or a specific interest rate or term is available.
Manufacturer and/or stock photographs may be used and may not be representative of the particular unit being viewed. Where an image has a stock image indicator, please confirm specific unit details with your dealer representative.